<-- style PDP --> 36 Twentyplace Boulevard, Glanbrook - Row/Townhouse for sale for $679,900
  • sold

36 Twentyplace Boulevard

Glanbrook, ON, L0R 1W0 - Rural Glanbrook

$679,900$000000

  • Neighbourhood

    Rural Glanbrook

  • Major Intersection

  • Listed Since: 462 day(s)

  • Last update: 381 day(s) ago

Overview

  • Property Type

    Row/Townhouse, Bungalow

  • Bedrooms

    1 + 1

  • Bathrooms

    2

  • Square Feet

    967

  • Exposure

    West

  • Total Parking

    2 (1 null Garage)

  • Maintenance

    $502

  • Taxes

    $4,086.79 (2025)

  • Balcony

    n/a

Property Description

Property description for 36 Twentyplace Boulevard, Glanbrook

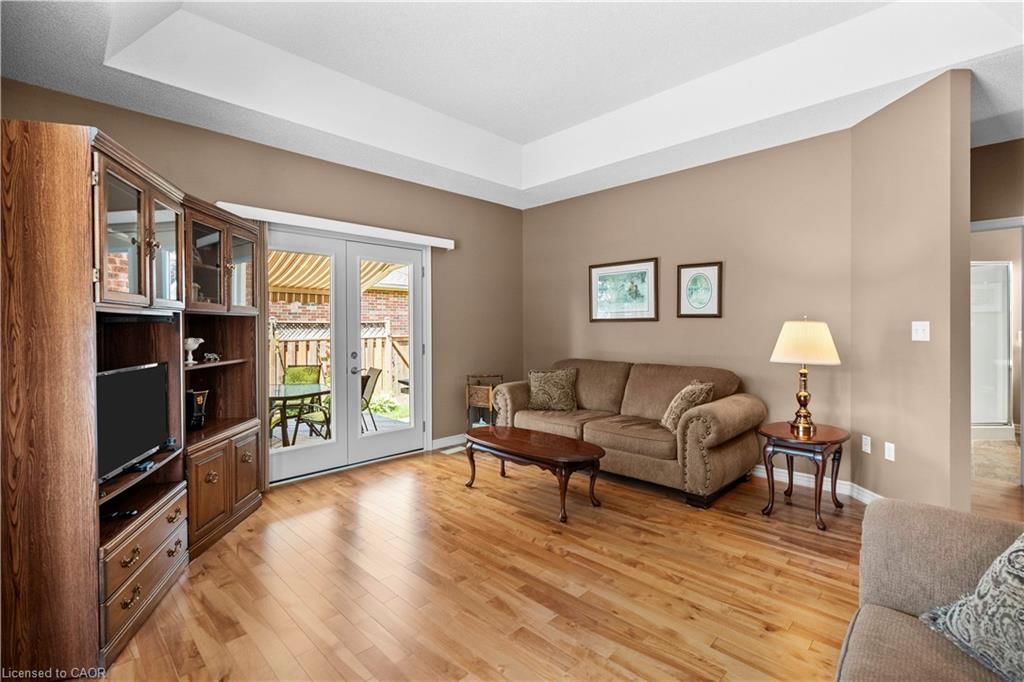
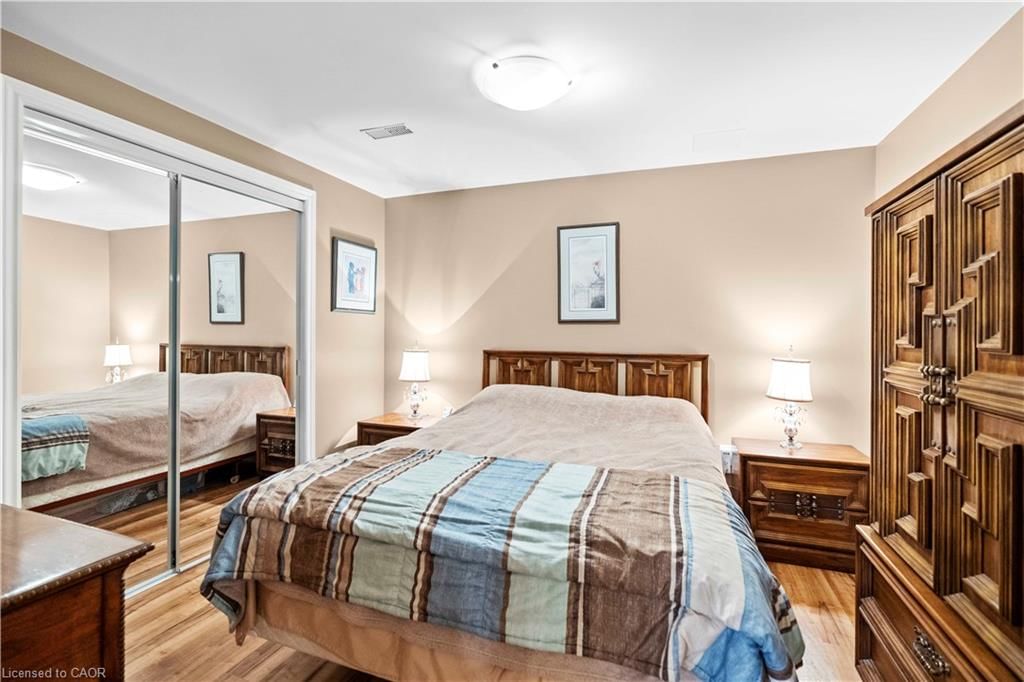
Beautifully maintained 1+1 bdrm, 2 bath end-unit bungalow in the heart of Glanbrook’s sought-after Twenty Place community. This home is ideal for those seeking low-maint, one-flr living w/ the added benefits of a vibrant, amenity-rich community. Built in '99, the home feat a timeless red brick ext w/ a charming front porch, surfaced parking for 1 car, & a 1-car grg w/ inside entry. Step through the front door, framed by a transom/side panel window, into a spacious foyer w/ convenient storage closet. The eat-in kitch boasts S/S app & an oversized window overlooking the front gardens. A passthrough provides a seamless connection to the elegant living room, highlighted by hardwood flrs, a side bay window, vaulted coffered ceil, & French doors leading to a private rear patio. The main-lvl primary bdrm offers tranquillity w/ an oversized rear-facing window, & ample storage. The functional 5-pc bath feat a shower/tub combo & a separate stand-up shower. Thoughtful main-flr conveniences incl laundry facilities w/ a bonus laundry tub. Downstairs, the f-fin lower lvl offers remarkable flex w/ a large rec rm, kitchenette w/ centre island seating for 2 (w/ a S/S fridge), pot lighting throughout, a multi-purpose den/office space currently used as a bdrm (no window), a 3-pc bath w/ an oversized walk-in shower, & an additional bedroom (window present but not egress compliant). Enjoy outdoor living on the oversized deck w/ a retractable awning, surrounded by gardens and a grassy area. Notable updates incl furn (10), water heater (10) and rear fence (19). Living in Twenty Place means more than just a beautiful home - residents enjoy access to the clubhouse & amenities feat an indoor pool, fitness centre, library, party room, & tennis courts, as well as organized social events & walking paths within this peaceful, adult-lifestyle community. Perfectly situated minutes from the Hamilton Mountain or Ancaster, with easy access to shopping, restaurants, golf courses, and major highways.

Listed by Royal LePage State Realty

  • MLS #

    40744017

  • Sq. Ft

    967

  • Sq. Ft. Source

    MLS

  • Year Built

    1999

  • Basement

    Full, Finished

  • View

    n/a

  • Garage

    n/a

  • Parking Type

    n/a

  • Locker

    n/a

  • Pets Permitted

    Yes

  • Exterior

    Brick, Vinyl Siding

  • Fireplace

    n/a

  • Security

    n/a

  • Elevator

    n/a

  • Laundry Level

    n/a

  • Building Amenities

    BBQs Permitted, Clubhouse, Barbecue, Fitness Center, Game Room, Library

  • Maintenance Fee Includes

    Cable, Water

  • Property Management

    Wilson Blanchard

  • Heat

    Forced Air, Natural Gas

  • A/C

    Central Air

  • Water

    Municipal

  • Water Supply

    n/a

  • Central Vac

    Y

  • Cert Level

    n/a

  • Energy Cert

    n/a

  • Foyer

    2.49 x 2.13 ft Main level

  • Dining Room

    2.87 x 2.34 ft Main level

  • Kitchen

    3.58 x 1.93 ft Main level

  • Bathroom

    3.15 x 2.51 ft Main level

    5+ Piece

  • Living Room

    5.03 x 4.78 ft Main level

  • Bedroom Primary

    4.78 x 3.68 ft Main level

  • Recreation Room

    8.15 x 6.20 ft Basement level

  • Other

    2.11 x 1.78 ft Basement level

  • Storage

    3.63 x 1.80 ft Basement level

  • Utility Room

    2.44 x 1.83 ft Basement level

  • Den

    3.30 x 3.12 ft Basement level

  • Bedroom

    3.02 x 2.36 ft Basement level

  • Bathroom

    2.13 x 1.93 ft Basement level

    3-Piece

  • MLS #

    40744017

  • Sq. Ft

    967

  • Sq. Ft. Source

    MLS

  • Year Built

    1999

  • Basement

    Full, Finished

  • View

    n/a

  • Garage

    n/a

  • Parking Type

    n/a

  • Locker

    n/a

  • Pets Permitted

    Yes

  • Exterior

    Brick, Vinyl Siding

  • Fireplace

    n/a

  • Security

    n/a

  • Elevator

    n/a

  • Laundry Level

    n/a

  • Building Amenities

    BBQs Permitted, Clubhouse, Barbecue, Fitness Center, Game Room, Library

  • Maintenance Fee Includes

    Cable, Water

  • Property Management

    Wilson Blanchard

  • Heat

    Forced Air, Natural Gas

  • A/C

    Central Air

  • Water

    Municipal

  • Water Supply

    n/a

  • Central Vac

    Y

  • Cert Level

    n/a

  • Energy Cert

    n/a

  • Foyer

    2.49 x 2.13 ft Main level

  • Dining Room

    2.87 x 2.34 ft Main level

  • Kitchen

    3.58 x 1.93 ft Main level

  • Bathroom

    3.15 x 2.51 ft Main level

    5+ Piece

  • Living Room

    5.03 x 4.78 ft Main level

  • Bedroom Primary

    4.78 x 3.68 ft Main level

  • Recreation Room

    8.15 x 6.20 ft Basement level

  • Other

    2.11 x 1.78 ft Basement level

  • Storage

    3.63 x 1.80 ft Basement level

  • Utility Room

    2.44 x 1.83 ft Basement level

  • Den

    3.30 x 3.12 ft Basement level

  • Bedroom

    3.02 x 2.36 ft Basement level

  • Bathroom

    2.13 x 1.93 ft Basement level

    3-Piece

Thinking of Selling?

Find Out Your Home’s Value in Today’s Market!

No Email or Signup is required to view your home estimate.

estimate your home value

Contact Manoj Kukreja

Sales Representative,
Century 21 People’s Choice Realty Inc.,
Brokerage
(647) 576 - 2100

Manoj profile avatar

Mortgage Calculator

This data is for informational purposes only.

Mortgage Payment per month

Principal Amount

Interest

Total Payable

Amortization

Amortization

Closing Cost Calculator

This data is for informational purposes only.

Closing Cost Total for this property

Total Cash flow for purchasing this property

Down Payment(%)*
Additional information

Provincial Land Transfer Tax

Ontario Land Transfer Tax Rebate

Toronto Land Transfer Tax

Toronto Land Transfer Tax Rebate

PST on CMHC Insurance Premium

Lawyer Fees

$2,825

Government Registration Fee's

$164

Title Insurance

Closing Cost Total

Total Cash flow for purchasing this property

Provincial Land Transfer Tax

Ontario Land Transfer Tax Rebate

Toronto Land Transfer Tax

Toronto Land Transfer Tax Rebate

PST on CMHC Insurance Premium

Lawyer Fees

$2,825

Government Registarion Fee's

$164

Title Insurance

Down Payment(%)*

* A down payment of less than 20% is permitted only for first-time home buyers purchasing their principal residence. The minimum down payment required is 5% for the portion of the purchase price up to $500,000, and 10% for the portion between $500,000 and $1,500,000. For properties priced over $1,500,000, a minimum down payment of 20% is required.

Thinking of Selling?

Find Out Your Home’s Value in Today’s Market!

No Email or Signup is required to view your home estimate.

estimate your home value

Contact Manoj Kukreja

Sales Representative, Century 21 People’s Choice Realty Inc., Brokerage
(647) 576 - 2100

Manoj profile avatar

Recent Sold Listings in Rural Glanbrook, Glanbrook

Popular Cities